
Planning a Pool? Here’s What Most Homeowners Overlook
Adding a pool to your property is one of the most significant lifestyle (and financial!) investments you can make in your home. Done well, it transforms how you live outdoors. It becomes the heart of the garden, the reason you spend summer evenings outside, and a genuine asset to the property. Done without a plan, it can feel disconnected from the rest of the space, cost more than it should, and create problems that are expensive to fix later.
Planning a pool properly isn’t just about choosing a shape and a finish. It’s about understanding your site, your home, your budget, compliance, and how you actually want to use the space. This can be resolved and visualised before a single construction quote is sought or a decision is locked in.
Here’s how to approach it.
The first step isn’t calling a pool builder
Most people start the pool planning process by calling a pool builder. It’s the obvious move — you want a pool, they build pools.
But a pool builder’s scope begins and ends with the pool. They’ll advise on shell options (whether it’s concrete or fibreglass), filtration, finishes, and equipment. What they won’t do is consider how the pool sits within the broader landscape: how the paving wraps around it, how the fencing will work so it’s not a burden, the kind of planting to use to soften the space, how it connects to the house, what happens to the levels across the rest of the yard, or how the whole space reads from the inside looking out.
This is where a landscape architect comes in. Engaging one before anyone else is the single decision most likely to determine whether your pool project is a success.
A landscape architect will look at your site as a whole. They’ll develop a design that integrates the pool into the landscape, resolve levels and drainage, consider the architecture of your home, and produce a documented package that every other trade – pool builder, landscaper, electrician and certifier, can price and work from. You’ll make decisions once, with the full picture in front of you, rather than making them piecemeal under pressure during construction. It’s a lot easier to change a pen stroke, than move a structure that’s been placed on site!
It also gives you the consideration to stage the build. A good landscape design is a long-term plan. You don’t have to do everything at once, but you need to know where you’re going, what you want to achieve and how you’re going to achieve it.
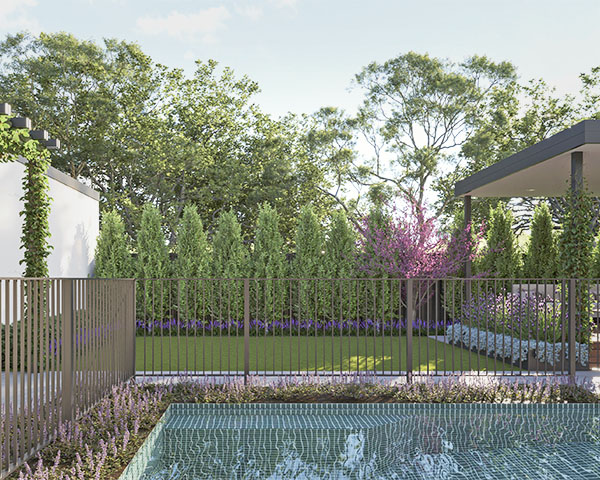
Understand your site before you design
Every site is different, and the constraints of your property will shape what’s possible more than any other factor.
Key things to understand early:
Levels and drainage. Where does water currently flow across your site? A pool changes the drainage dynamics of a garden significantly, and poor drainage planning is one of the most common (and costly!) oversights in pool projects. Your landscape architect will map the existing levels and design accordingly.
Setbacks and boundaries. In NSW, pools must comply with minimum setback requirements from boundaries, easements, and structures. Understanding these early ensures your proposed location is actually viable.
Orientation and shade. A pool in full shade for half the day is a very different experience to one that catches afternoon sun. Consider the path of the sun across your site, and the shadow cast by the house, fences, and existing trees at different times of year.
Existing services. Underground services, stormwater, sewer, electrical and gas can significantly affect where a pool can and can’t go. A site survey early in the process avoids expensive surprises later.
Define how you want to use the space
Before any design decisions are made, it’s worth getting clear on how you actually want to live in the space. A pool that’s designed for lap swimming looks and functions very differently to one designed for family leisure or entertaining.
Some questions worth working through:
- Is swimming the primary use, or is the pool more about creating an atmosphere and a destination in the garden?
- How do you entertain? Do you need a large paved area for people to move around, or is a more intimate setting more your style?
- Do you want a spa? A beach entry to the pool? A deep-end ledge / seating in the water?
- How does the pool connect to the house? which rooms does it sit off, and how do people move between inside and outside? Are there vistas that can be highlighted and featured?
- Who uses the space? Children, pets, elderly family members? These all affect design decisions around safety, access, and fencing.
These conversations happen early in the landscape architecture process. Getting them right at the start means the design solves for the way you actually live, not a generic version of a backyard pool.
Budget: how to think about it realistically
Pool projects consistently surprise people with their total cost. Not because the pool itself is underestimated, but because the surrounding landscape works are often not factored in from the start.
A useful way to think about it: the pool is one line item. The landscape, including paving, coping, fencing, planting, lighting, drainage and structures, is another. These two items are often a similar order of magnitude.
A few principles to budget by:
Get a landscape design before you get quotes. Without a documented design, builders are pricing different things and comparisons are meaningless. A landscape design package gives every trade a common brief, which produces more accurate and comparable quotes.
Prioritise what’s structural. Set the foundation with the ‘big ticket’ items. Some things are very difficult and expensive to change later – the pool location, levels, drainage, structural paving. Other elements, such as planting, lighting, and furniture can be staged over time. Invest in getting a plan first.
Materials: setting the tone of the space
Material selection for a pool project covers a lot of ground. the pool interior finish, coping, surrounding paving, fencing, and any built structures like retaining walls or bench seats all need to be considered. These decisions collectively set the tone of the space and determine how well the pool integrates with your home.
The most important principle: choose timeless materials that belong to the architecture of your house and the broader landscape, not materials that are simply on trend. A pool that feels cohesive with its setting will look, and feel, considered for decades.
A landscape architect will guide this process. Not just by recommending individual materials; but by considering how they work together, how they perform over time, and how they sit within the context of your specific home and garden.
Approvals: what you need to know
In Sydney and greater NSW, a new pool requires approval before construction can begin. Understanding the pathway early avoids delays and ensures your design is feasible from a compliance perspective.
The two main approval pathways are:
Complying development (CDC). Many standard pool installations can be approved as complying development through a private certifier, without going through a full council DA process. This is generally faster and more straightforward, but the pool and its surrounds must meet a specific set of development standards to qualify.
Development application (DA). This is required when the site or the proposed design doesn’t meet complying development standards. This is often due to lot size, heritage constraints, non-standard setbacks, or other factors. This often takes longer and involves a more thorough assessment process through your local council.
In all cases, pool fencing must comply with current Australian Standards — regardless of what was in place previously. This is a non-negotiable aspect of the project and needs to be integrated into the design from the start.
Part of engaging a landscape architect early is identifying the right approval pathway for your project and designing within those parameters, so there are no surprises when it comes time to lodge.
The planning process, step by step
Take a look at our Services Page for a more detailed breakdown of how we operate, But for most residential pool projects, our process typically looks like this:
- Engage a landscape architect (Toff Studio) for a site visit and design brief
- Concept design – pool location, size, surrounding landscape, levels, materials, and connections to the house
- Documentation – a full drawing package for approvals and construction pricing
- Approval – complying development certificate (CDC) or DA, depending on the project
- Tender – take the documented design to pool builders and landscapers for pricing
- Construction – we can mark inspection points to review progress
- Completion
This process takes time, typically several months from first design meeting to construction starting. That’s not a reason to delay; it’s a reason to start early.
A final note
The best pool projects I’ve been involved in share one thing in common: the client started with a plan. A plan resolves the build before a shovel even hits the ground. It provides a clear picture of what you want to achieve and how to get there.
If you’re considering a pool for your Sydney home, the first conversation to have is with a landscape architect. It’s the best investment you can make before the work begins.
If you’re ready to discuss your project, get in Contact below.