
What’s Included in a Landscape Design Package?
One of the first questions I get from new clients is: what exactly do I get from the design process?
The short answer is that every project is different, and the documentation we prepare is tailored to what best-suits the project. Some clients need a full suite of drawings for a complex site and a DA approval. Others need a concept plan and a planting schedule to have clarity and a plan to deliver themselves. The scope is always discussed upfront, so there are no surprises.
Here’s a breakdown of what’s typically available and the purpose of each deliverable.
Landscape Concept Design
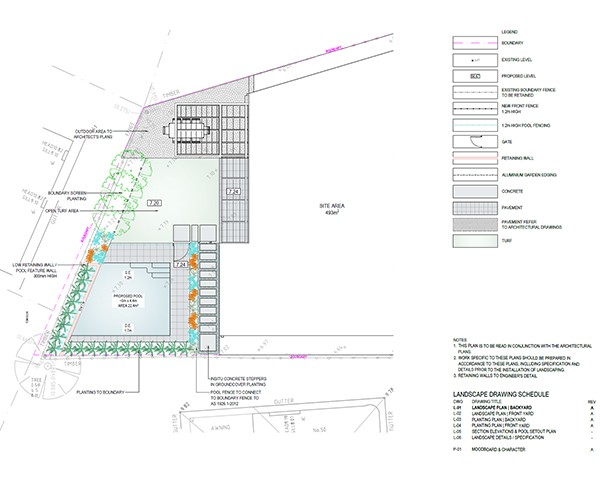
The concept design is the first step and foundation of every project. It’s a scaled plan that sets out the overall layout of the space, how it’s organised, how it connects to the home, and how the key features sit within the site.
At this stage, dimensions and levels are resolved, so the design is buildable, not just aspirational. Indicative materials are nominated to give a clear sense of the palette and finish. A moodboard of imagery accompanies the plan, conveying the design intent and giving you something visual to respond to before any decisions are locked in.
Despite being the first step of the process, our landscape concept plans are quite detailed, and provide enough information for a landscaper or builder to quote.
The concept is where the big ideas get tested and refined. Everything that follows builds from it.
Planting Plan
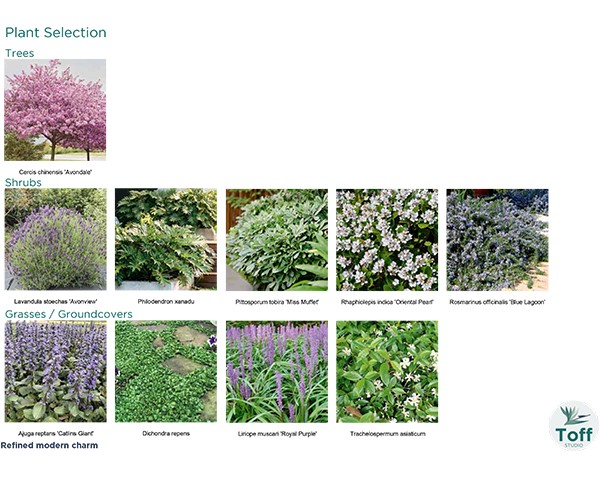
A planting plan is more than a list of plants – it’s a considered response to the site, the design, and the way you want the garden to feel. Common requested planting palettes include styles like coastal, formal, native Australian, modern and lush tropical.
Our planting plans are drawn to scale and tailored to the style you’re after. The plan nominates specific species, their placement, and how they’ll work together as the garden matures. A plant schedule is prepared to the accompany the plan and includes information that a landscaper or nursery needs to source the planting. The plant schedule includes the botanical name, common name, height at maturity, quantity, and pot size.
Accompanying the plan is a plant sheet with imagery of each species proposed. The sheet allows you to see exactly what’s going in, and how the colours and textures complement each other.
Section Elevations
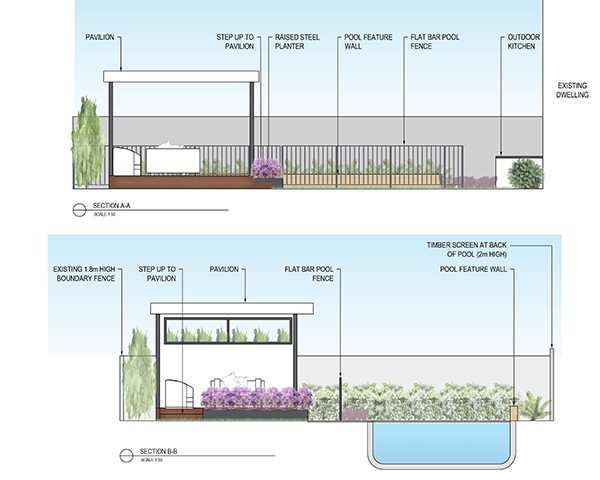
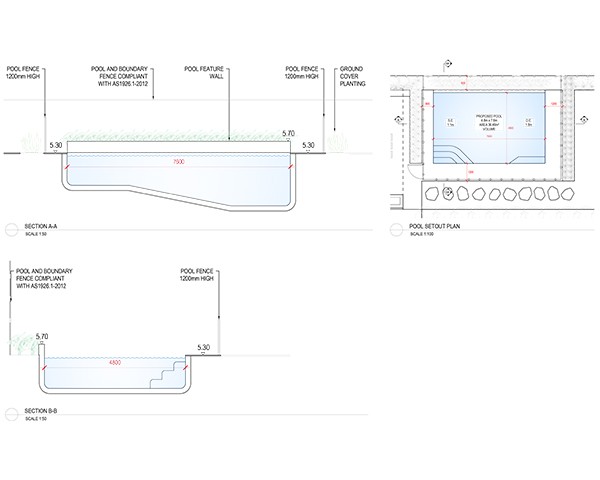
Plans show a space from above, section elevations show a “cut-through” from the side. They’re particularly useful for illustrating level changes, the scale of structures and planting relative to the house, and design details that are difficult to read on a flat plan.
For sites with significant topography, or projects with retaining walls, built structures, or changes in level, section elevations are an important part of making sure the design intent is clearly communicated to builders.
3D Renders
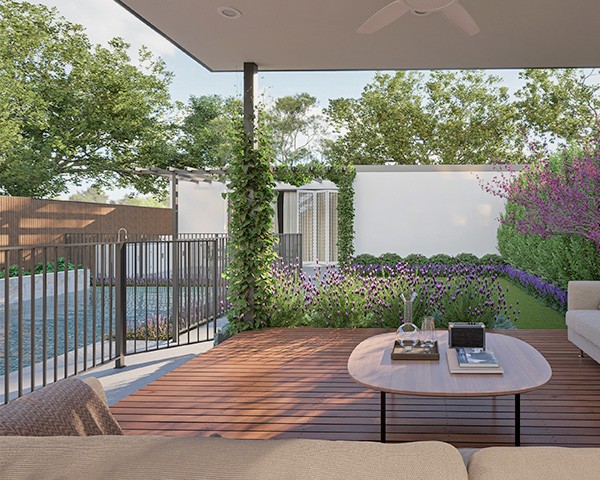
A 3D render lets you see the finished space before construction begins. They illustrate scale, materials, planting and the general spatial layout. It’s the most effective way to visualise how a design will actually look and feel, and to make confident decisions about materials and finishes before money is spent.
For clients who find it difficult to read plans, or for projects where the material palette needs to be carefully considered, renders are an invaluable part of the process.
Landscape Approval Documentation
Most significant landscape projects in Sydney and NSW require approval before construction can begin. This is often in the form of a complying development certificate (CDC) or a development application (DA), depending on the site and scope.
Where approval is required, we prepare the documentation needed to support the application: site plans, scaled drawings, specifications, statements of environmental effects, and any additional information required by the certifier or council. Getting this right from the start means the approval process runs smoothly and construction isn’t delayed by requests for additional information.
Garden Lighting Plan
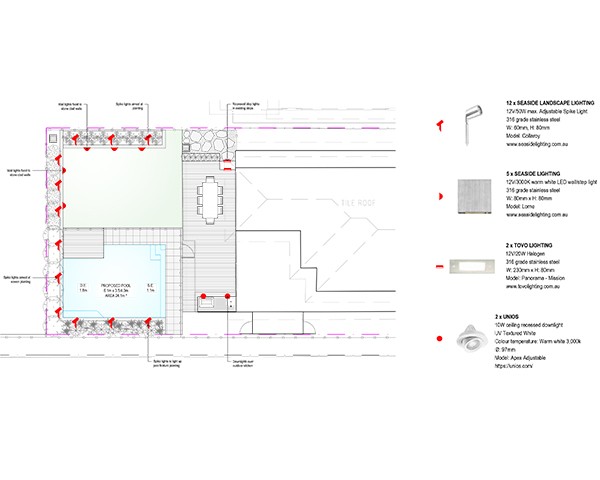
A well-designed lighting plan does two things: it makes the space safe and functional after dark; and it extends the hours you can actually use and enjoy the garden.
Beyond the practical, lighting is one of the most powerful design tools available. It can highlight a feature tree, define a pathway, or create a new atmosphere to an entertaining area. The lighting plan nominates the type of lighting and location in the garden. A Lighting Schedule is prepared to accompany the plan and lists quantities, models and where to source each light.
Materials and Finishes Selection
Materials and furniture selection is one of the most consequential parts of any landscape project. It’s also one of the most time-consuming to navigate without guidance. The range of products available is vast, quality varies significantly, and the wrong choice can look out of place to the design intent.
As part of the design process, we can work through the material palette with you, including paving, pool tiling, outdoor kitchens, pots, and furniture. A Materials and Finishes Schedule is prepared, that nominates exactly what’s been selected and where to source it. It takes the guesswork out of the specification and gives your landscaper a clear document to build from.
How it comes together
Not every project requires every deliverable. A concept design and planting plan is often enough to get a straightforward residential build underway. A larger or more complex project – like one with a pool, significant level changes, or a DA required – will typically need the full suite.
We are transparent with the scope and pricing, and offer a fixed fee before commencing work. You’ll know exactly what you’re getting and what it costs before the work begins.
If you’re ready to discuss your project, get in Contact below.